
Retaining Wall Installation in
Beckett Ridge, OH
Beckett Ridge Paver Pros designs and builds solid retaining walls for homeowners throughout Beckett Ridge and the surrounding communities. Whether you're managing a sloped yard or preventing erosion, we build every wall with proper drainage and reinforcement to last.
15+
YEARS OF EXPERIENCE
350+
PROJECTS COMPLETED
4.9/5
AVERAGE CUSTOMER RATING
100%
SATISFACTION GUARANTEED
What Is a Retaining Wall?
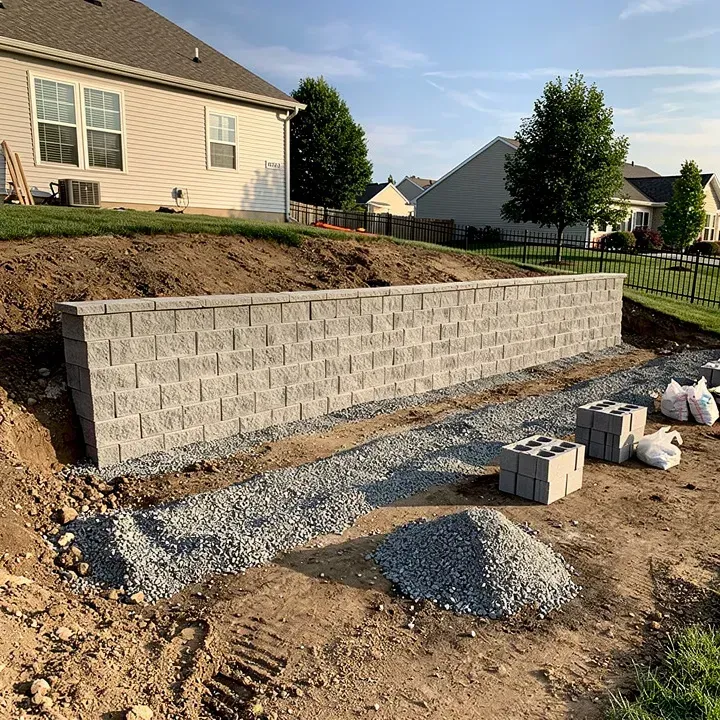
A retaining wall is a structure built from stacked concrete blocks designed to hold back soil on a sloped property, creating a level, usable area on one or both sides of the wall. Rather than a decorative addition, it's a functional piece of structural engineering that manages the natural pressure of soil and water on a slope.
Homeowners typically consider a retaining wall when they have a sloped yard that's difficult to use, mow, or landscape, when soil erosion is gradually washing away part of their property, or when an existing wall has started leaning, bulging, or failing. In many cases, the slope itself has been a source of frustration for years before a homeowner finally decides to address it.
The benefits go well beyond simply managing a slope. A properly engineered retaining wall creates usable flat space where there wasn't any before, whether that becomes a garden bed, a patio foundation, or simply a more mowable yard. It also controls erosion that could otherwise damage a foundation or wash out landscaping over time, and it adds a clean, intentional structural element to what was previously an unmanaged, awkward slope.
Who Needs a Retaining Wall, and When?
Homeowners typically look into a retaining wall when they're dealing with a sloped yard that limits how they can use their outdoor space, whether that means a strip of unusable hillside or a slope too steep to safely mow. Others come to us after noticing soil visibly eroding and washing toward the house or a neighboring property after every heavy rain, which is a problem that only worsens with time.
It's also common for homeowners planning a larger backyard renovation, such as adding a patio or pool, who need a retaining wall first to create the flat, stable foundation those additions require. In these cases, the retaining wall isn't the end goal itself, but a necessary first step toward a bigger backyard vision.
If you're noticing soil erosion, standing water collecting against a slope near your foundation, or visible movement in an existing wall, it's worth addressing the issue before it worsens. Retaining wall failures rarely happen suddenly. They build gradually as water pressure behind the wall increases with each rainy season, slowly pushing against blocks that were never reinforced to handle it. What starts as a slight lean can eventually become a full structural collapse if left unaddressed through enough freeze-thaw cycles, at which point the repair becomes far more extensive and costly than it would have been if caught early.
How We Build Your Retaining Wall
Every retaining wall project begins with an on-site assessment where we evaluate the slope, soil type, and drainage patterns specific to your property. These factors determine the wall's required height, reinforcement, and drainage design, and skipping this step is exactly how so many existing walls end up failing within a few years.
Once the plan is finalized, our crew excavates a trench for the wall's base, which needs to be dug deeper and wider than most homeowners expect. A significant portion of every properly built retaining wall is actually constructed below grade, providing the buried support needed to resist the soil pressure pushing against it from behind.
We install a compacted gravel footing to ensure the base course sits level and stable from the very first block, since any unevenness at this stage compounds as the wall rises. From there we begin stacking the wall blocks course by course, backfilling with drainage gravel and installing a perforated drainage pipe behind the wall as we go, specifically to relieve water pressure before it has a chance to build up.
For walls above a certain height, we also install geogrid reinforcement, a fabric mesh that extends back into the soil behind the wall to anchor it against the substantially greater pressure that taller walls experience. Once the wall reaches its full height, we cap it with finishing blocks and complete any backfilling and grading needed to blend the area seamlessly into the surrounding landscape.
What Affects the Cost of a Retaining Wall
The cost of a retaining wall depends on several factors, with height being one of the most significant. Taller walls require deeper footings, additional courses of block, and in many cases geogrid reinforcement extending well behind the wall, all of which increase both material and labor costs substantially compared to a low garden wall just a couple of feet tall.
The total length of the wall matters as well, since a longer wall naturally requires more block, more excavation, and more drainage material than a short section tucked into one corner of a yard.
Soil conditions on your specific property also play a meaningful role in cost. Heavier clay soils, which are common throughout parts of Butler County, retain more water and exert greater pressure against a wall than sandy or well-draining soil, often requiring more robust drainage solutions to manage safely over the long term.
Site access matters too. A wall built in a hard-to-reach backyard, particularly one requiring materials to be carried in by hand rather than moved with equipment, will generally cost more in labor than a similar wall in an easily accessible area.
Additional considerations can shift the total scope as well, including whether an existing failed wall needs to be demolished and removed first, whether the new wall needs to navigate carefully around existing trees or buried utility lines, and any additional features like built-in steps or a paver cap in a contrasting color. We walk through each of these specific factors during the free estimate, so you understand exactly what's driving the final cost for your particular slope and property.
Frequently Asked Questions
How tall can a retaining wall be before it needs a permit?
Permit requirements for retaining walls vary by height and jurisdiction within Butler County, but many areas require a permit and engineering review once a wall exceeds roughly 4 feet in height, since taller walls involve significantly more soil pressure and structural considerations. We handle this conversation with every homeowner during the estimate and will guide you through the permitting process if your specific wall height requires one.
Why did my old retaining wall start leaning or failing?
The vast majority of retaining wall failures come down to inadequate drainage behind the wall. Without a proper drainage gravel backfill and perforated pipe to relieve water pressure, rainwater and groundwater accumulate behind the wall and add enormous weight that the wall was never designed to handle. Over enough freeze-thaw cycles, that pressure gradually pushes the wall out of alignment until it visibly leans or bulges.
Can you build a retaining wall around existing trees or landscaping?
In many cases, yes, though it requires careful planning during the design phase. We assess root systems and existing landscaping features you want to preserve and discuss options like adjusting the wall's path slightly or hand-excavating around sensitive root zones to minimize impact. Some situations do require difficult tradeoffs, and we'll always be upfront with you if preserving a specific tree isn't realistic given the wall's structural requirements.
How long does a retaining wall project typically take?
Most residential retaining wall projects take between 3 and 7 days depending on the wall's height, length, and site accessibility, with taller walls requiring geogrid reinforcement generally taking longer due to the additional excavation and installation steps involved. Weather can also affect the timeline, since we avoid working with saturated soil conditions that make proper compaction difficult to achieve.
Let's Bring Your Paver Project to Life
Whether you're dealing with a sunken patio, a driveway that's seen better days, or you're finally ready to add that fire pit or retaining wall you've been thinking about, Beckett Ridge Paver Pros is ready to help. Reach out today for a free, no-pressure estimate and let's talk through what your project needs to get done right the first time.


Contact
(513) 596-6645
Mon–Sat: 7am–7pm
Beckett Ridge, OH
About Us
Beckett Ridge Paver Pros is a locally owned contractor with 15+ years of experience helping homeowners improve and repair their outdoor living spaces. We take pride in doing the work right the first time, from proper base preparation to lasting craftsmanship on every project.
We proudly serve Beckett Ridge and the surrounding Butler County communities, including West Chester Township, Liberty Township, Mason, Fairfield, and Hamilton.
© Copyright 2026 Beckett Ridge Paver Pros. All rights reserved.
© Copyright 2026 Beckett Ridge Paver Pros.
All rights reserved.